The doors are falling into place at the upcoming Monsters, Inc. roller coaster, as new aerial photos reveal progress on the attraction’s construction.
Aerial Construction Update
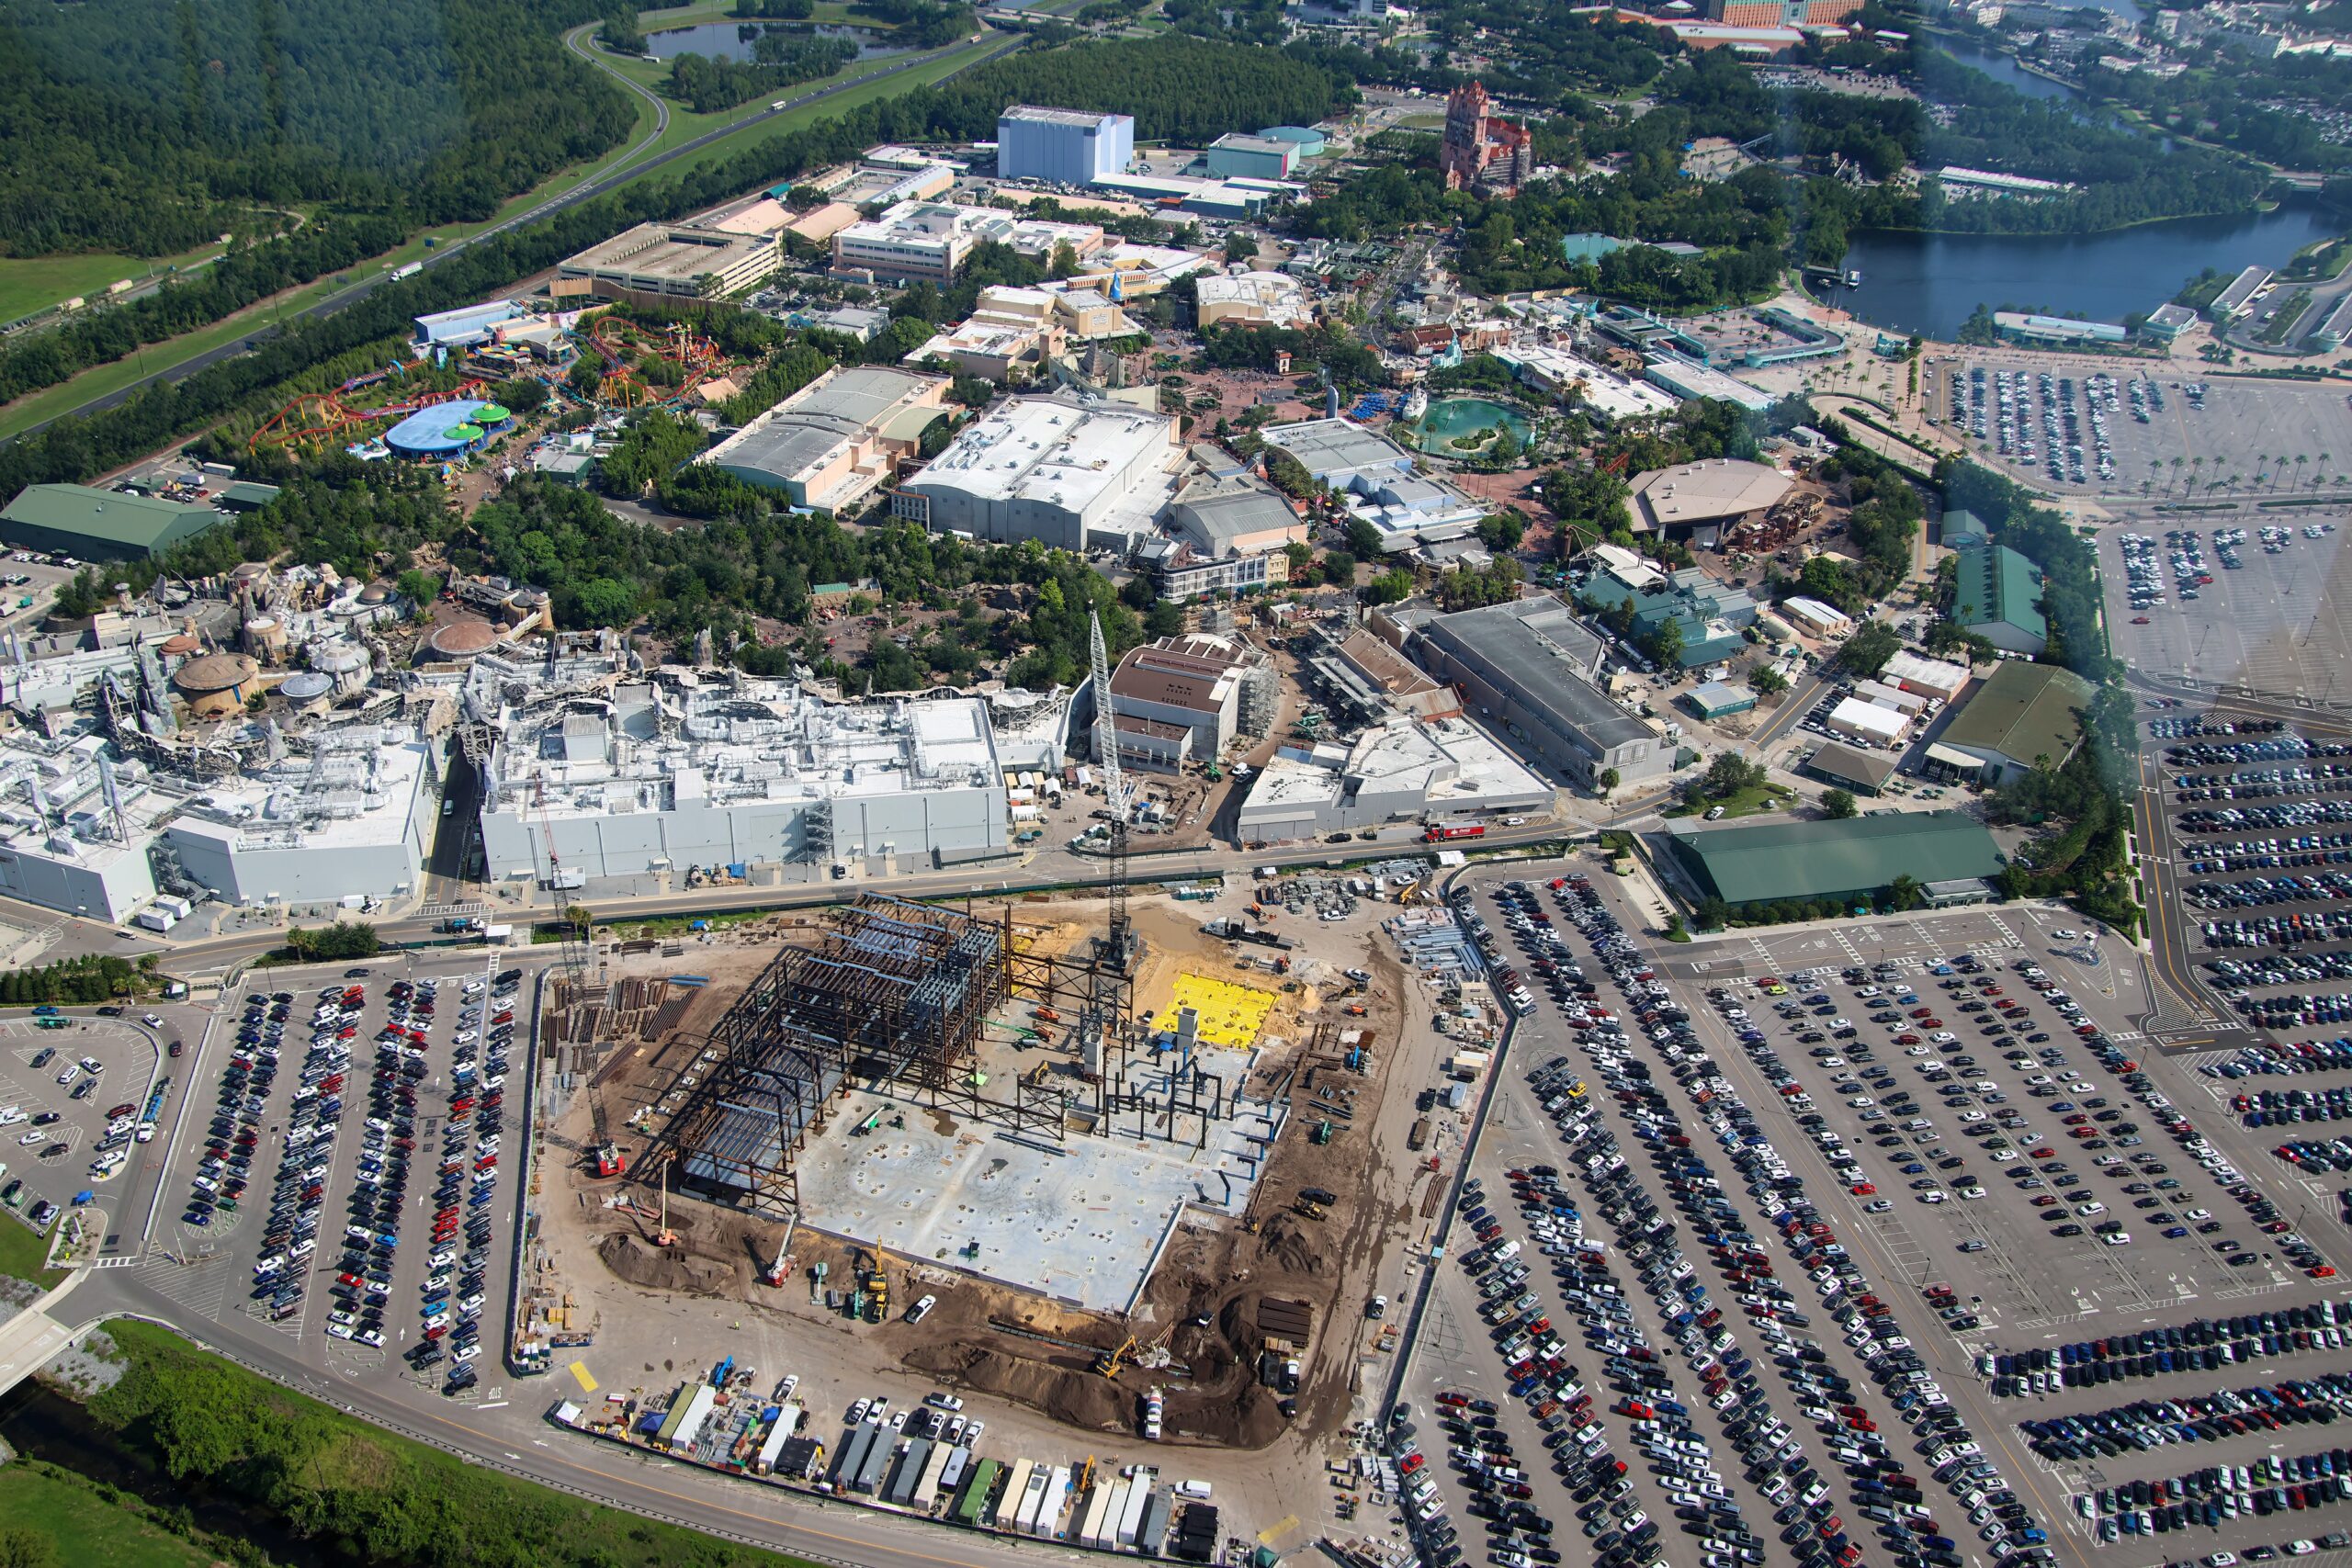
Parks fan and aerial photographer bioreconstruct shared the latest overhead views of the expansive construction site at Disney’s Hollywood Studios. The new images provide a fresh look inside the rising show building before its structural steel and ride hardware are concealed by additional floors, walls, and themed scenery.
An overview of the project shows the immense scale of the project relative to the rest of Hollywood Studios. A dense, multilevel steel structure now rises from one portion of the enormous concrete foundation, while crews continue erecting columns across the surrounding areas. Multiple cranes and aerial lifts are stationed around the building, tall enough to be visible from within Galaxy’s Edge.
Much of the most intricate steelwork is concentrated around what is believed to be the beginning of the ride. This area will likely contain an early scene, if not the opening scene of the coaster.
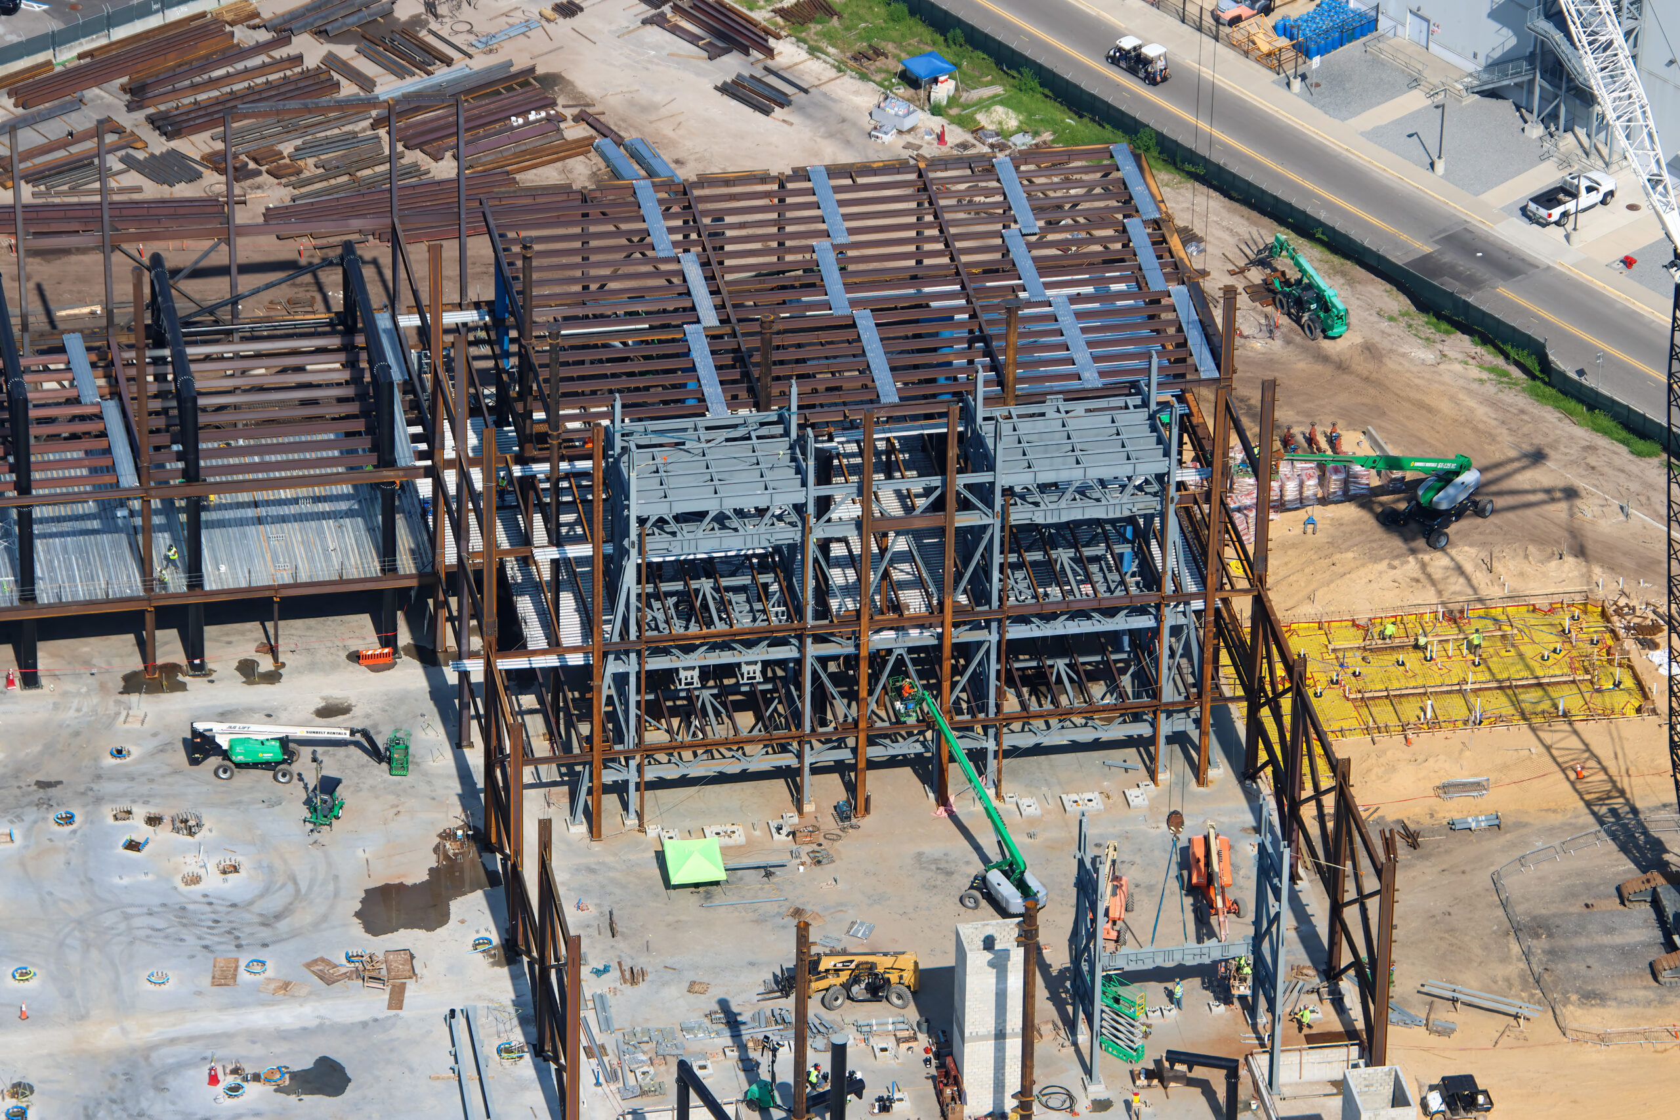
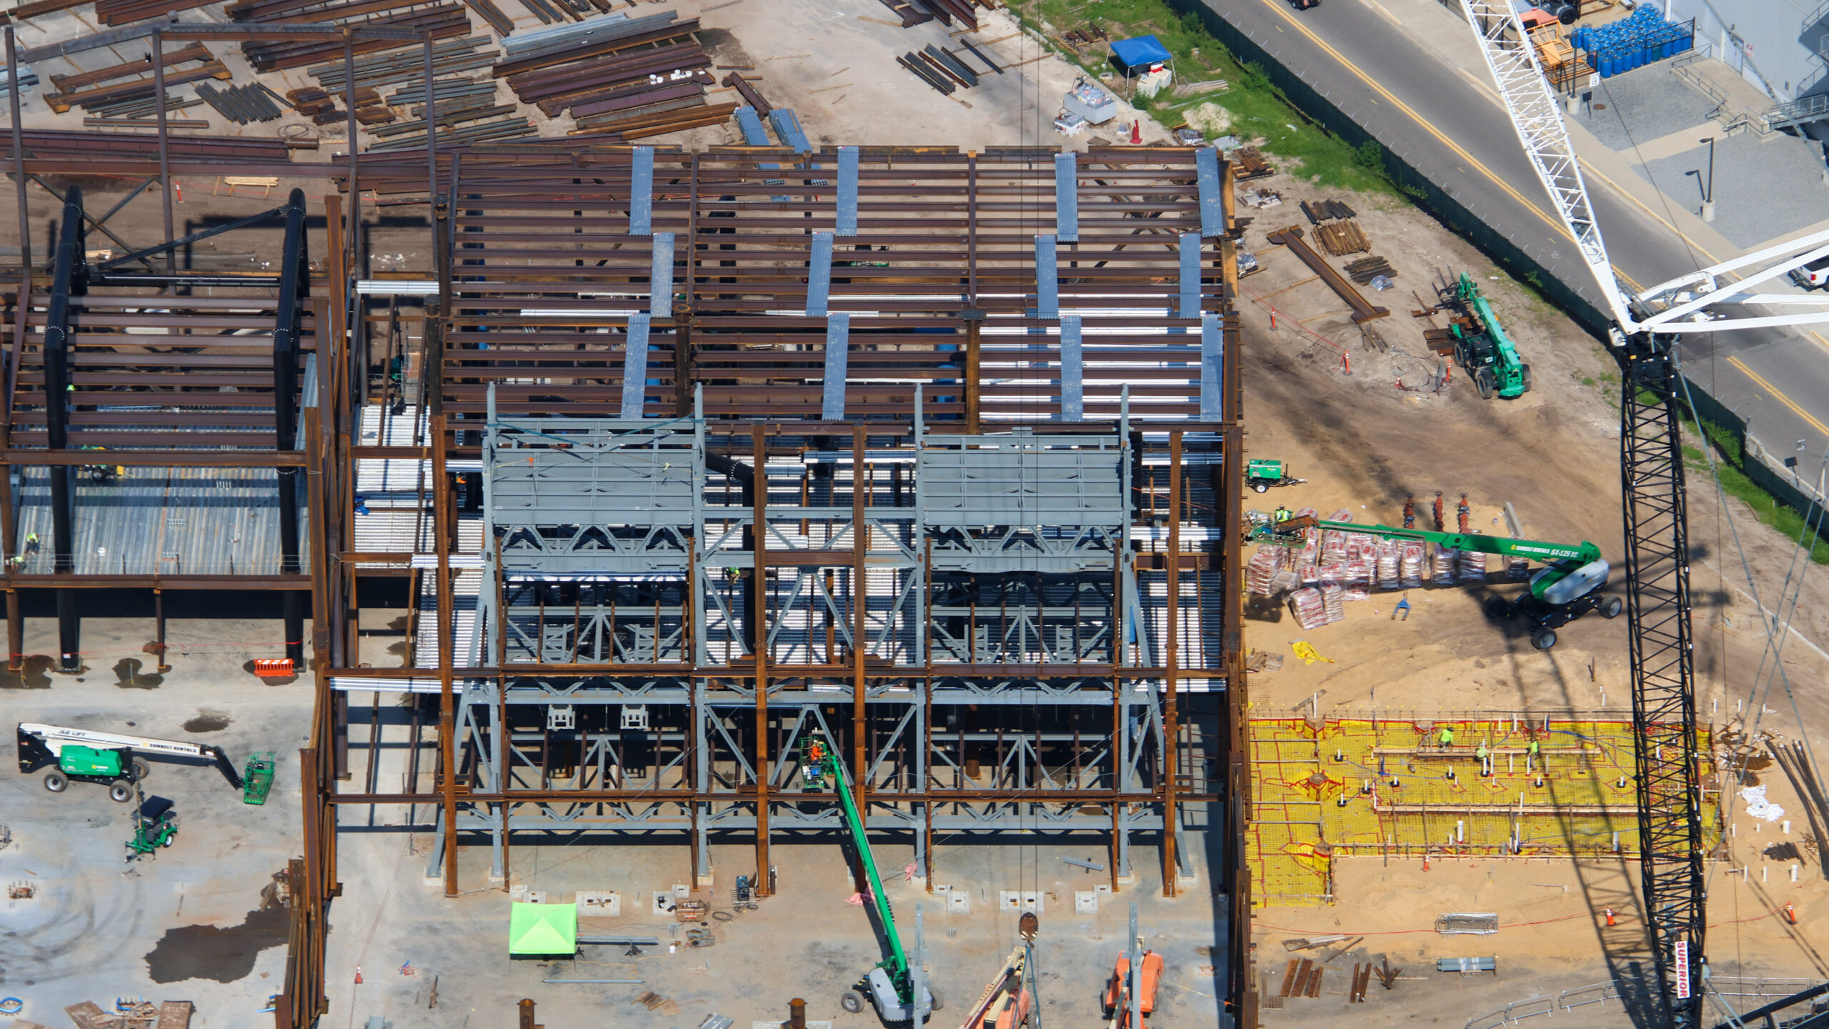
Trains of suspended door-shaped ride vehicles are expected to rise into this taller section of the structure as the experience begins. Guests will then appear to pass through a doorway and enter the immense rack-like door storage system seen in the climactic chase sequence from Monsters, Inc.
The tightly packed structural framework offers an early indication of how vertically layered the scene may be. The coaster is designed to simulate the film’s door vault, where thousands of children’s bedroom doors are stored on towering racks and moved through the facility on an overhead system.
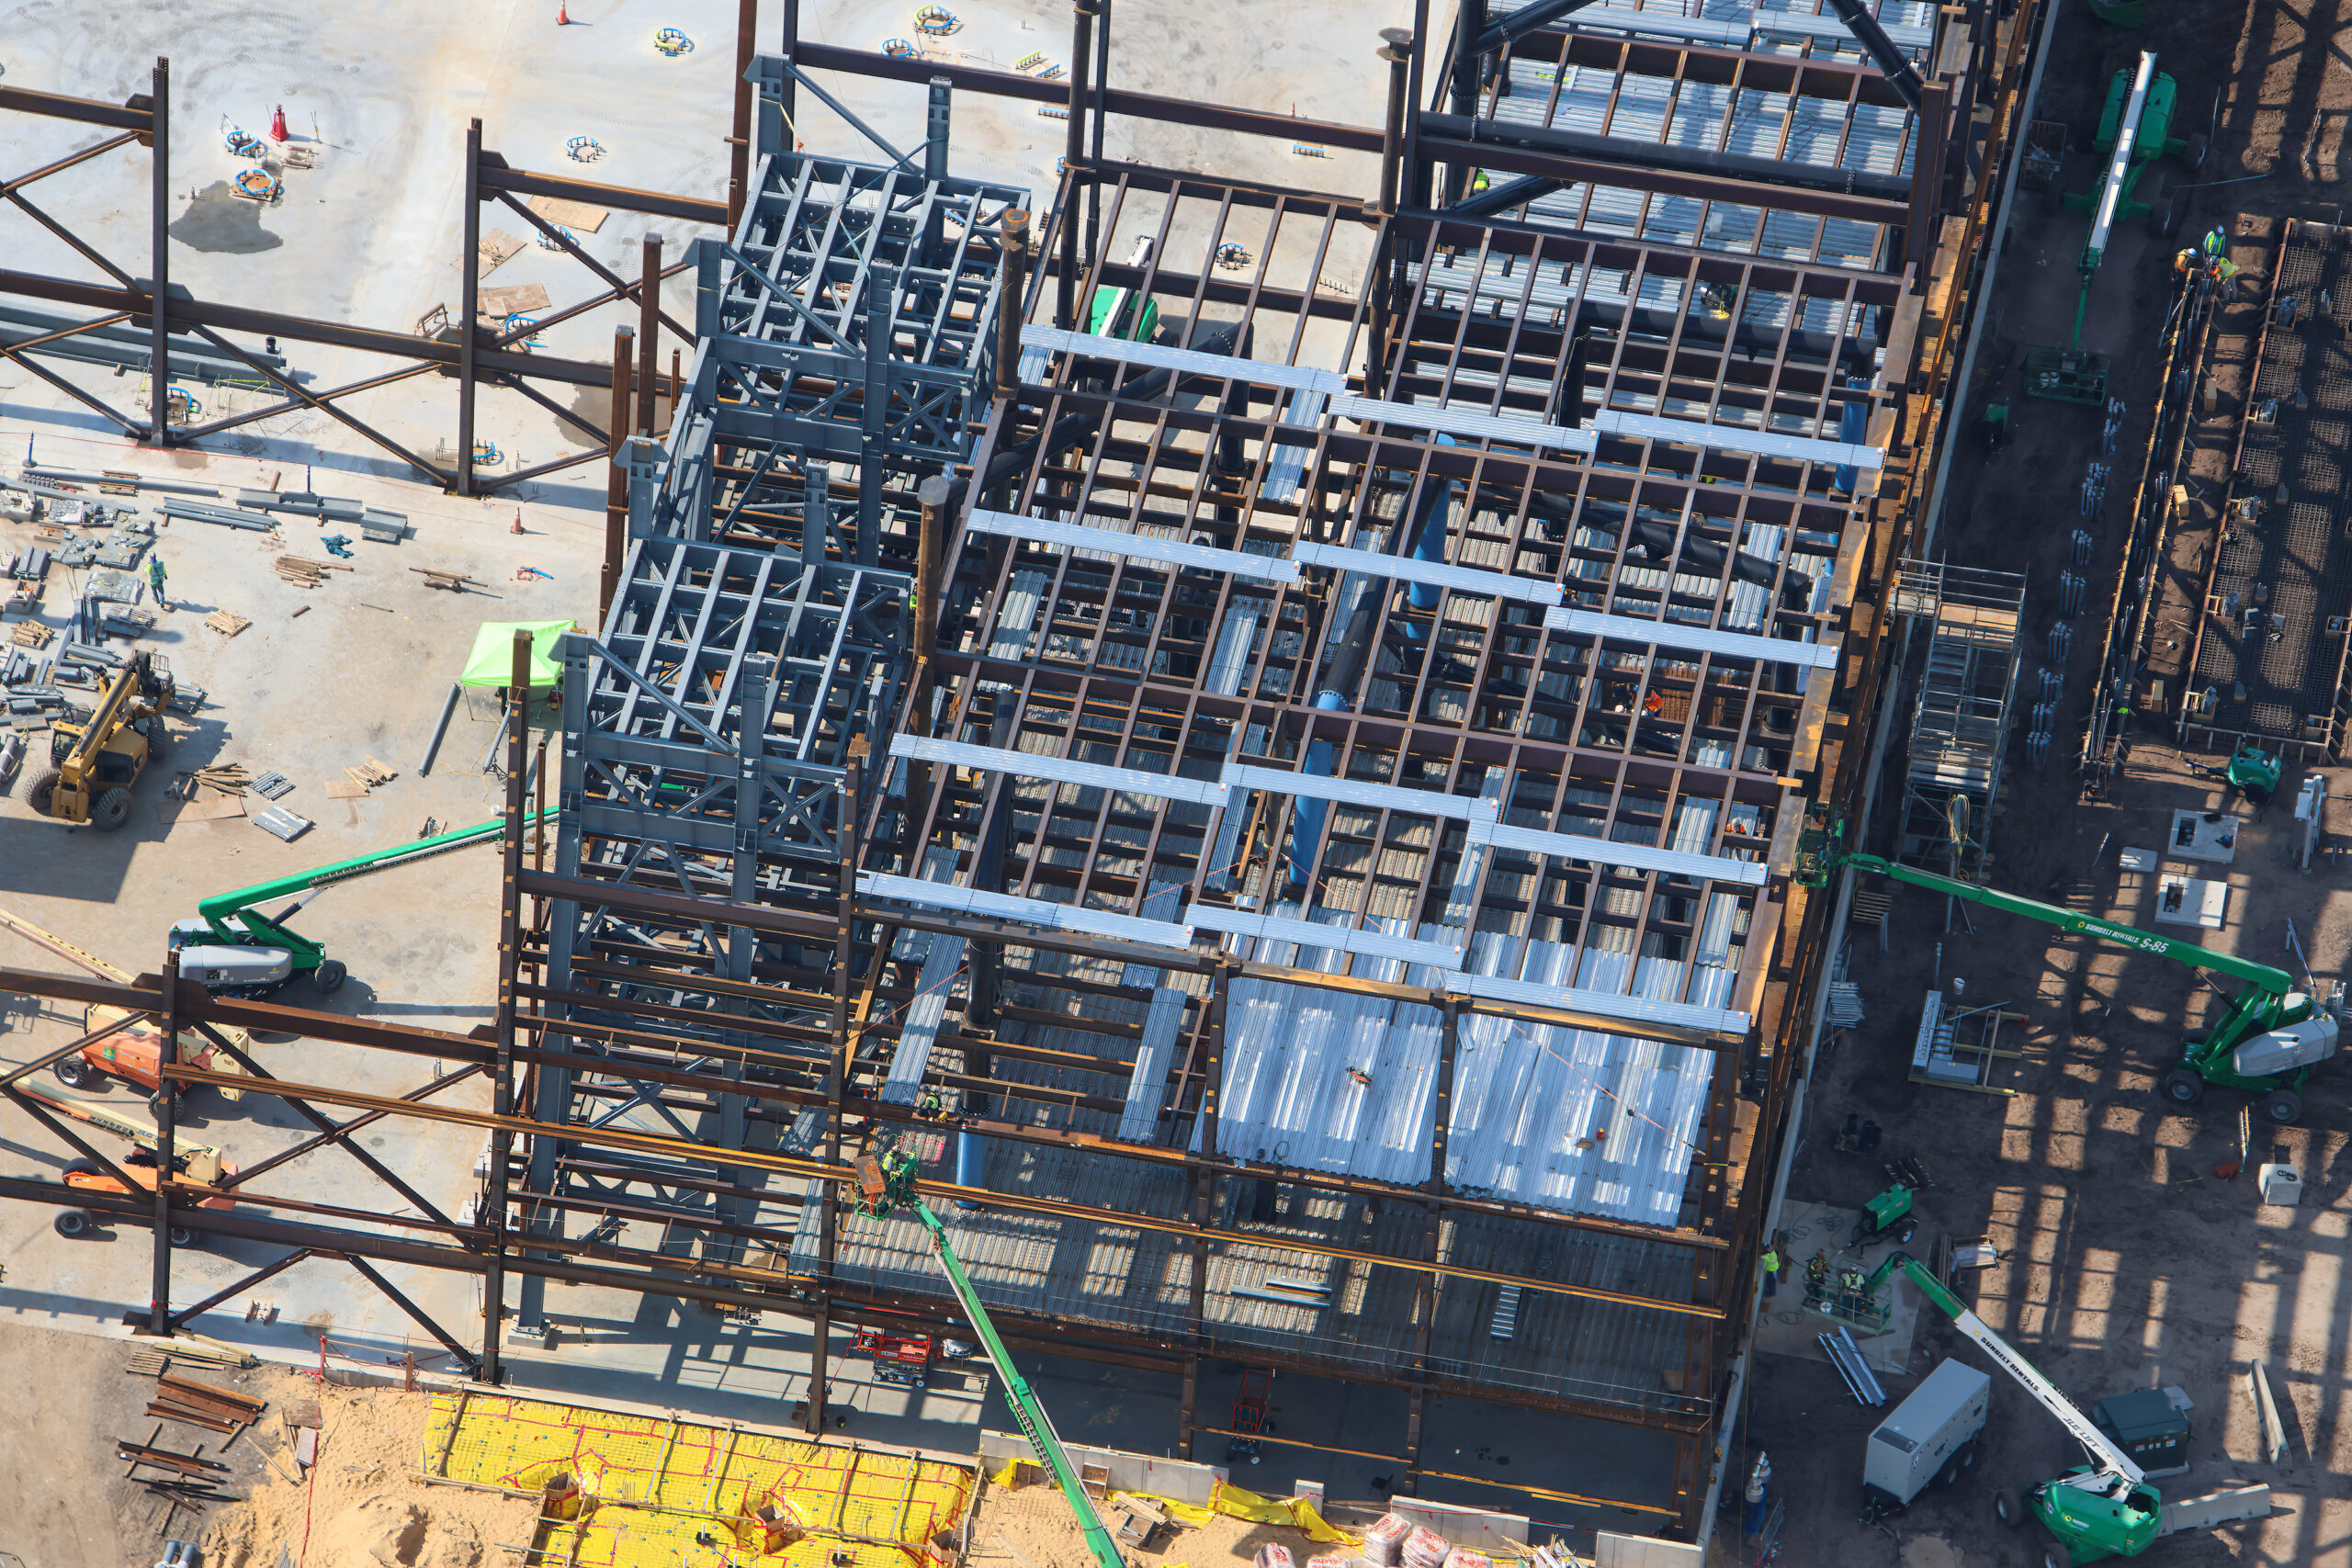
Some portions of the ride structure are already becoming more difficult to see. Corrugated steel floor decking has been installed over sections of the framework, and additional decking continues to spread across the building. Once concrete floors are poured above it, the track supports and other machinery below will largely disappear from aerial view.
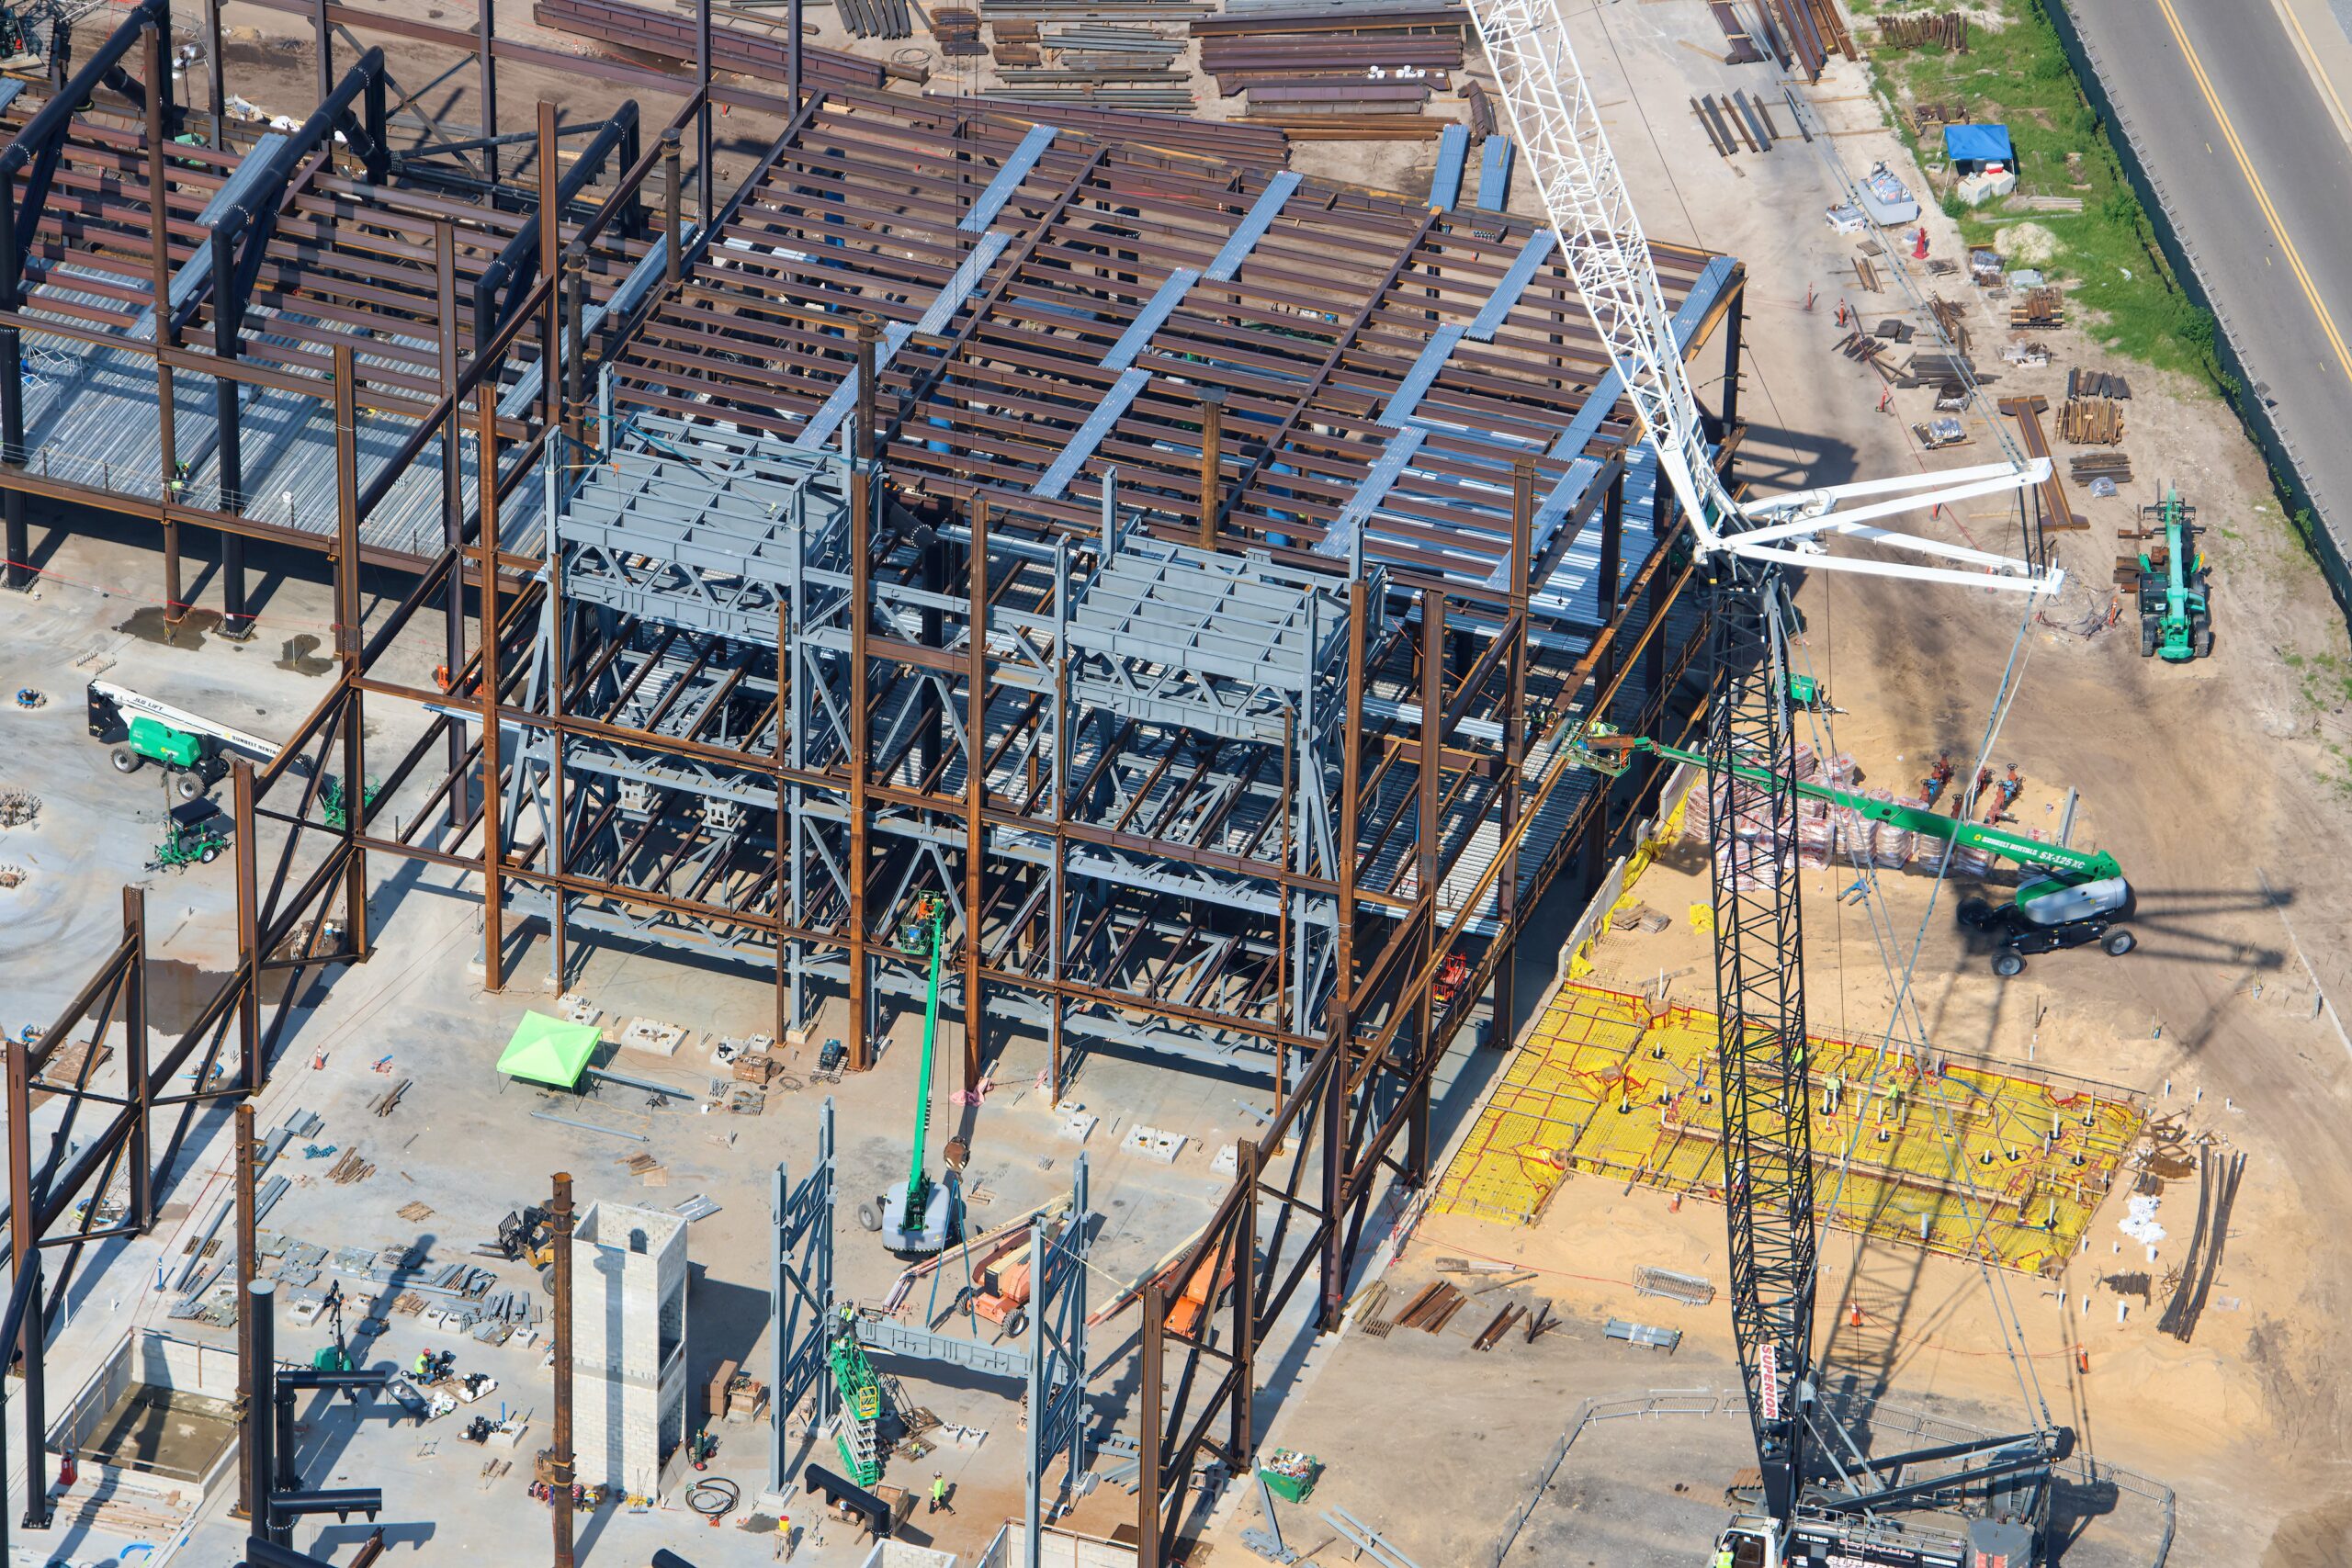
Separate levels of supports can also be distinguished within the structure. Lower supports on one side are believed to carry coaster trains as they enter the unload area. Taller supports nearby appear to belong to another portion of the ride passing above unload, demonstrating how the coaster’s track will weave through multiple elevations inside the building.
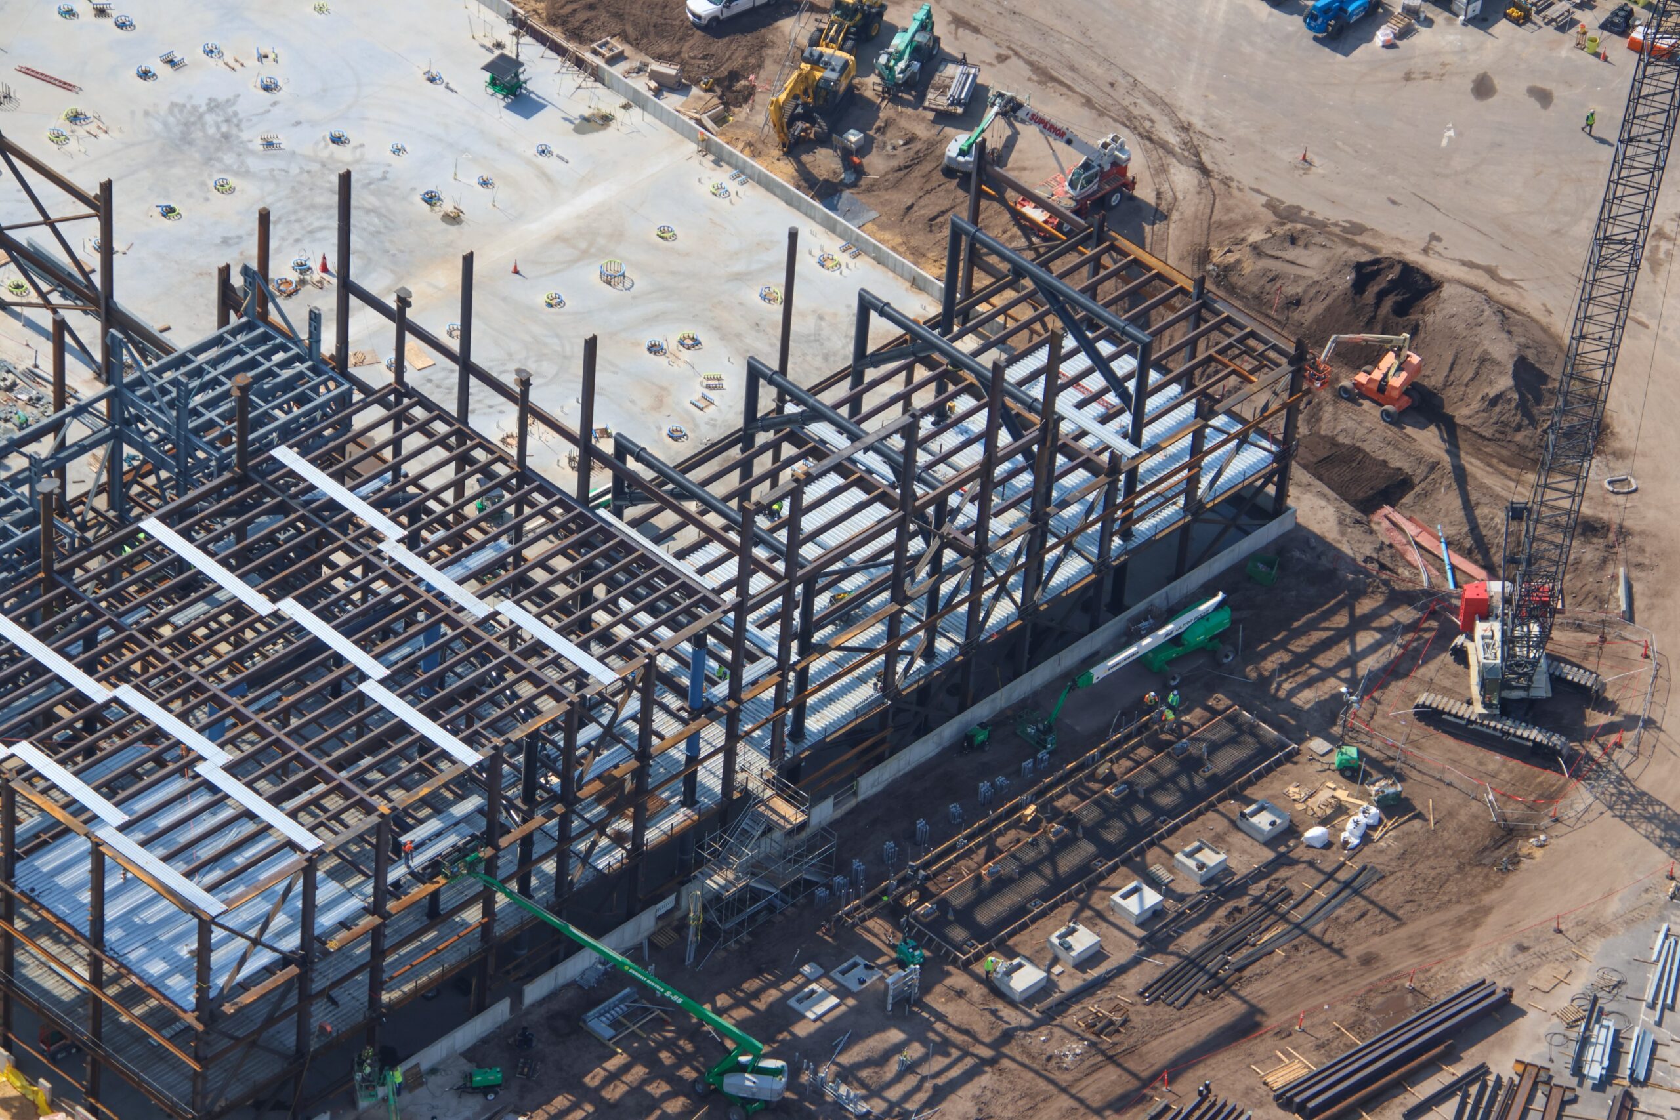
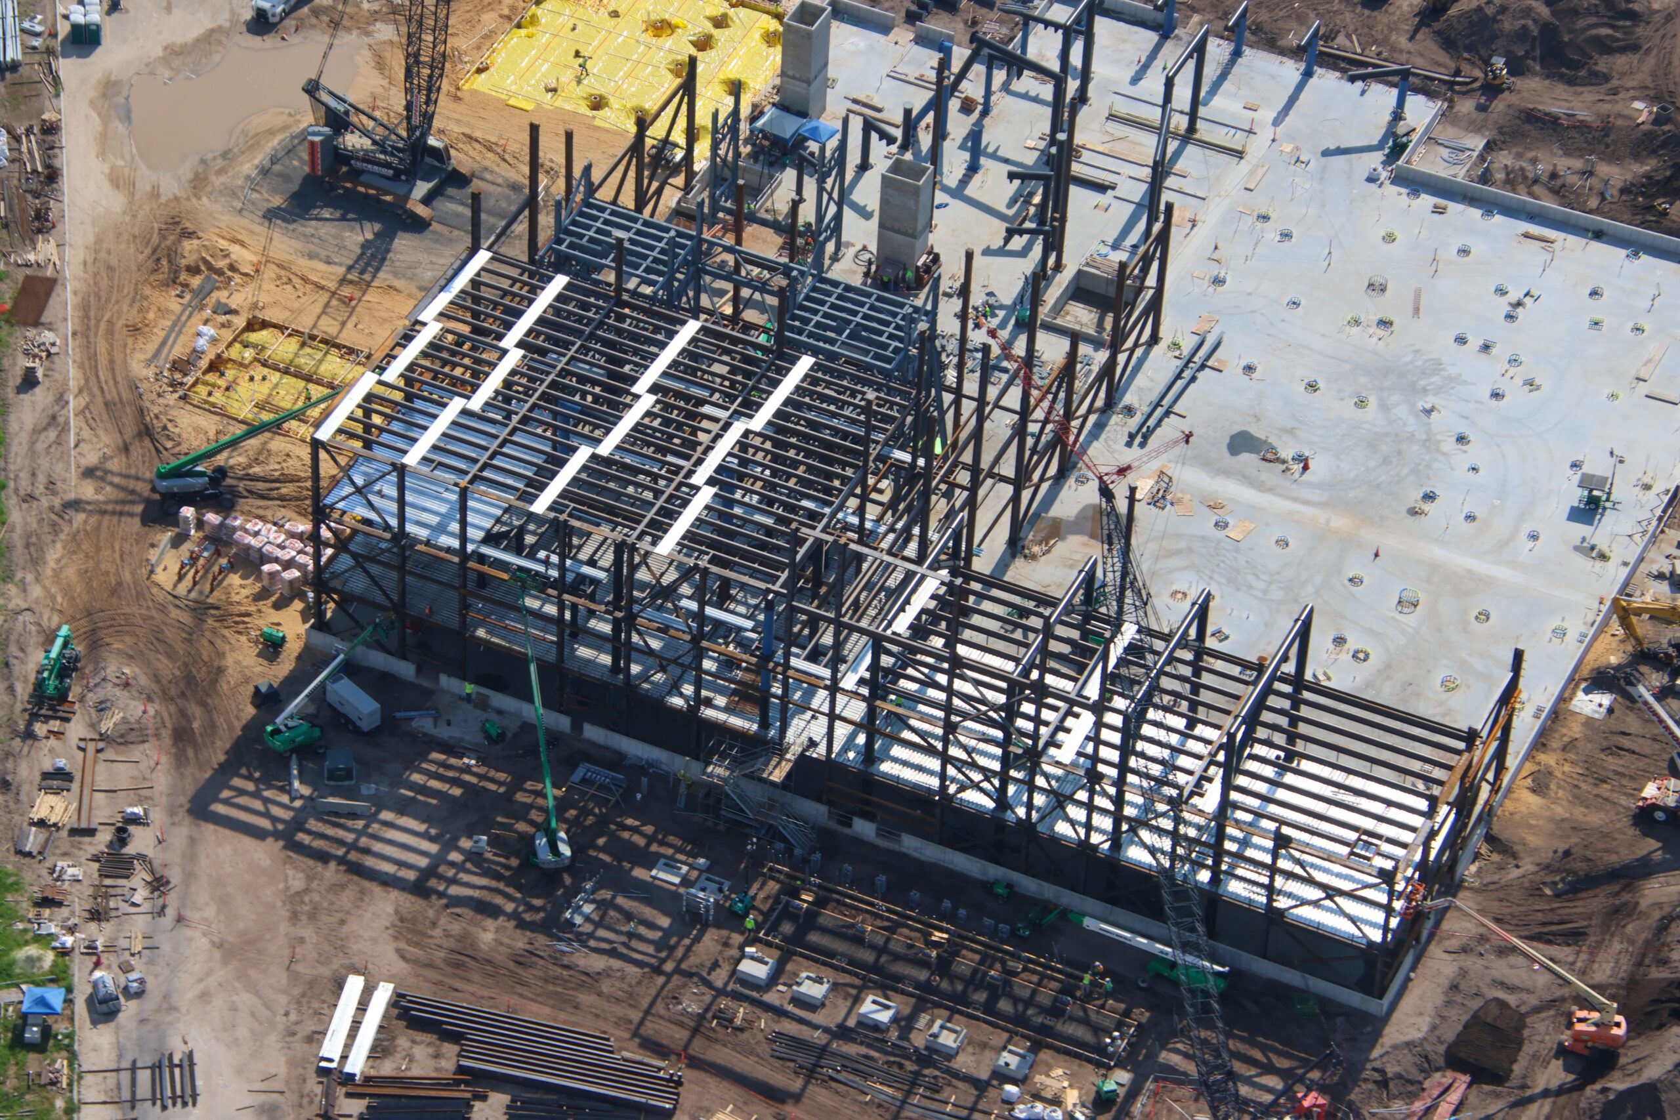
Recently cast foundations form rows within what may become a service area for the coaster trains. A pair of parallel rails visible near the lower portion of the construction is also believed to be associated with the maintenance bay, where ride vehicles could be transferred off the primary course for inspection or servicing.
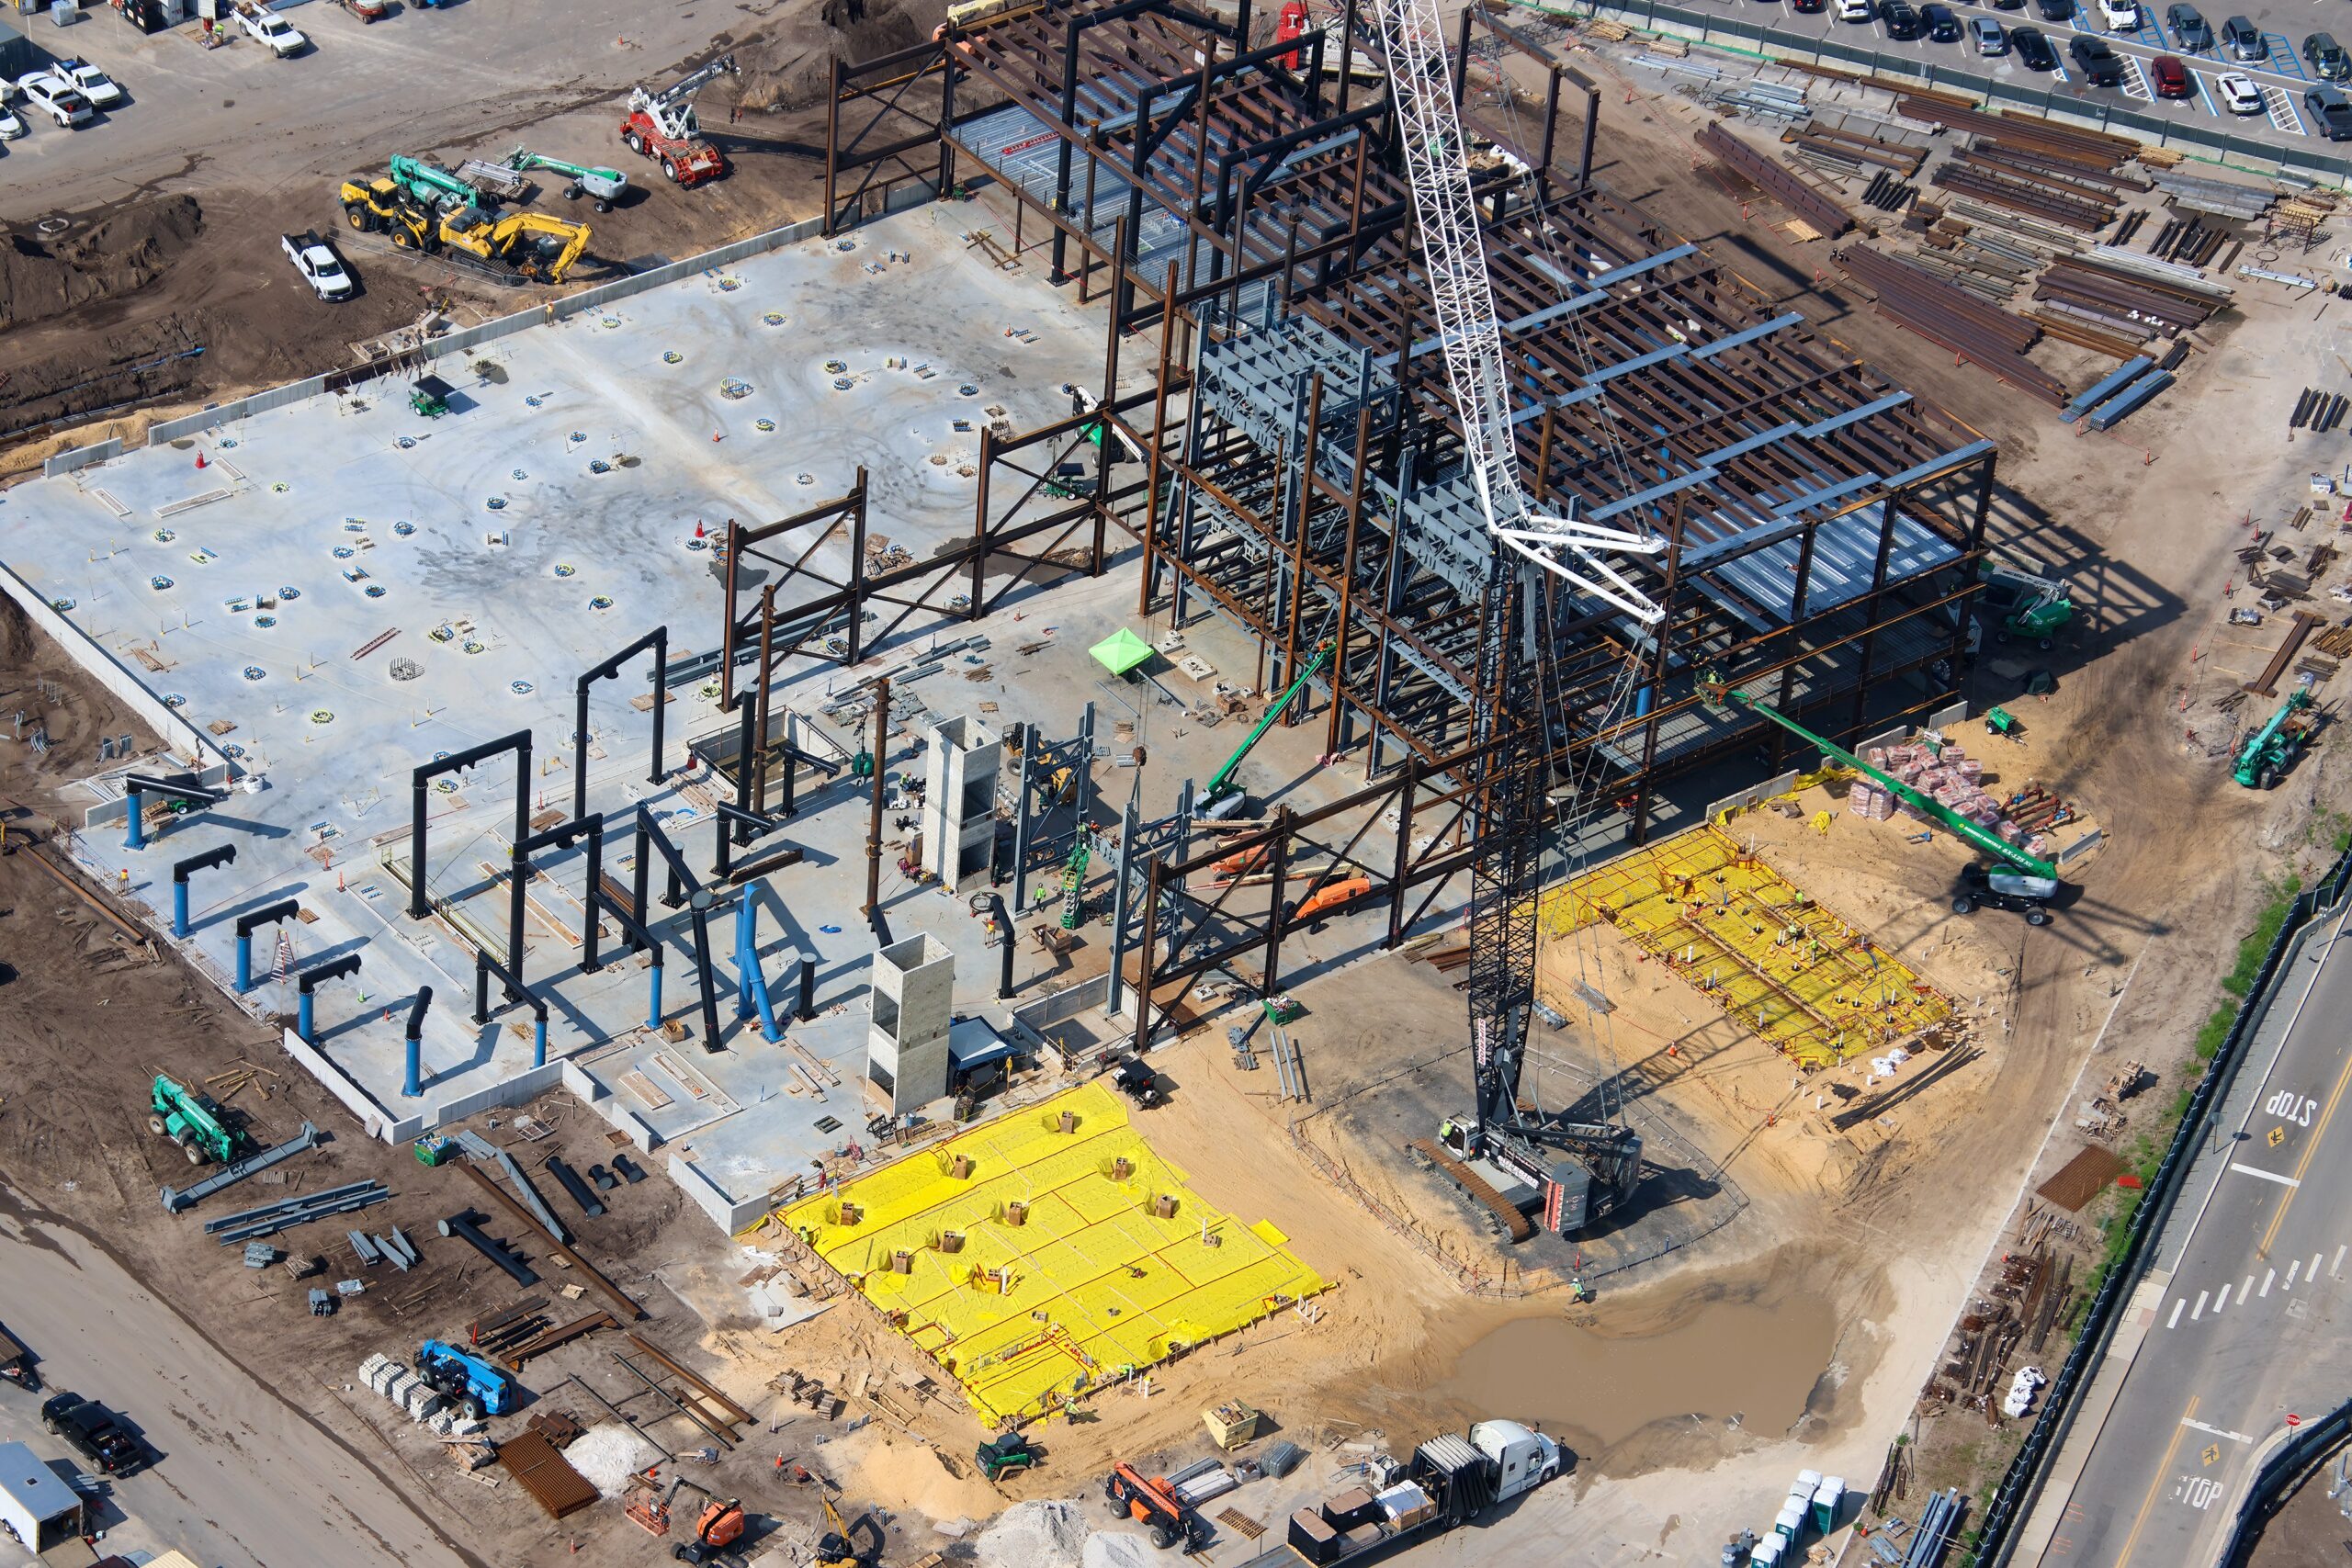
Elsewhere on the site, bright yellow vapor barriers mark areas where additional concrete floors are expected to be poured. Bioreconstruct has suggested these sections may serve as the future exit gift shop and part of the attraction’s queue. Utility connections and other components rise through the prepared foundations ahead of the concrete work.
The steel skeleton currently provides a clear view across the different functional areas of the attraction, but those sightlines will gradually disappear as crews add floors, exterior walls, and roofing. Eventually, the industrial construction will be transformed into the Monsters, Inc. factory and its seemingly endless storage vault.
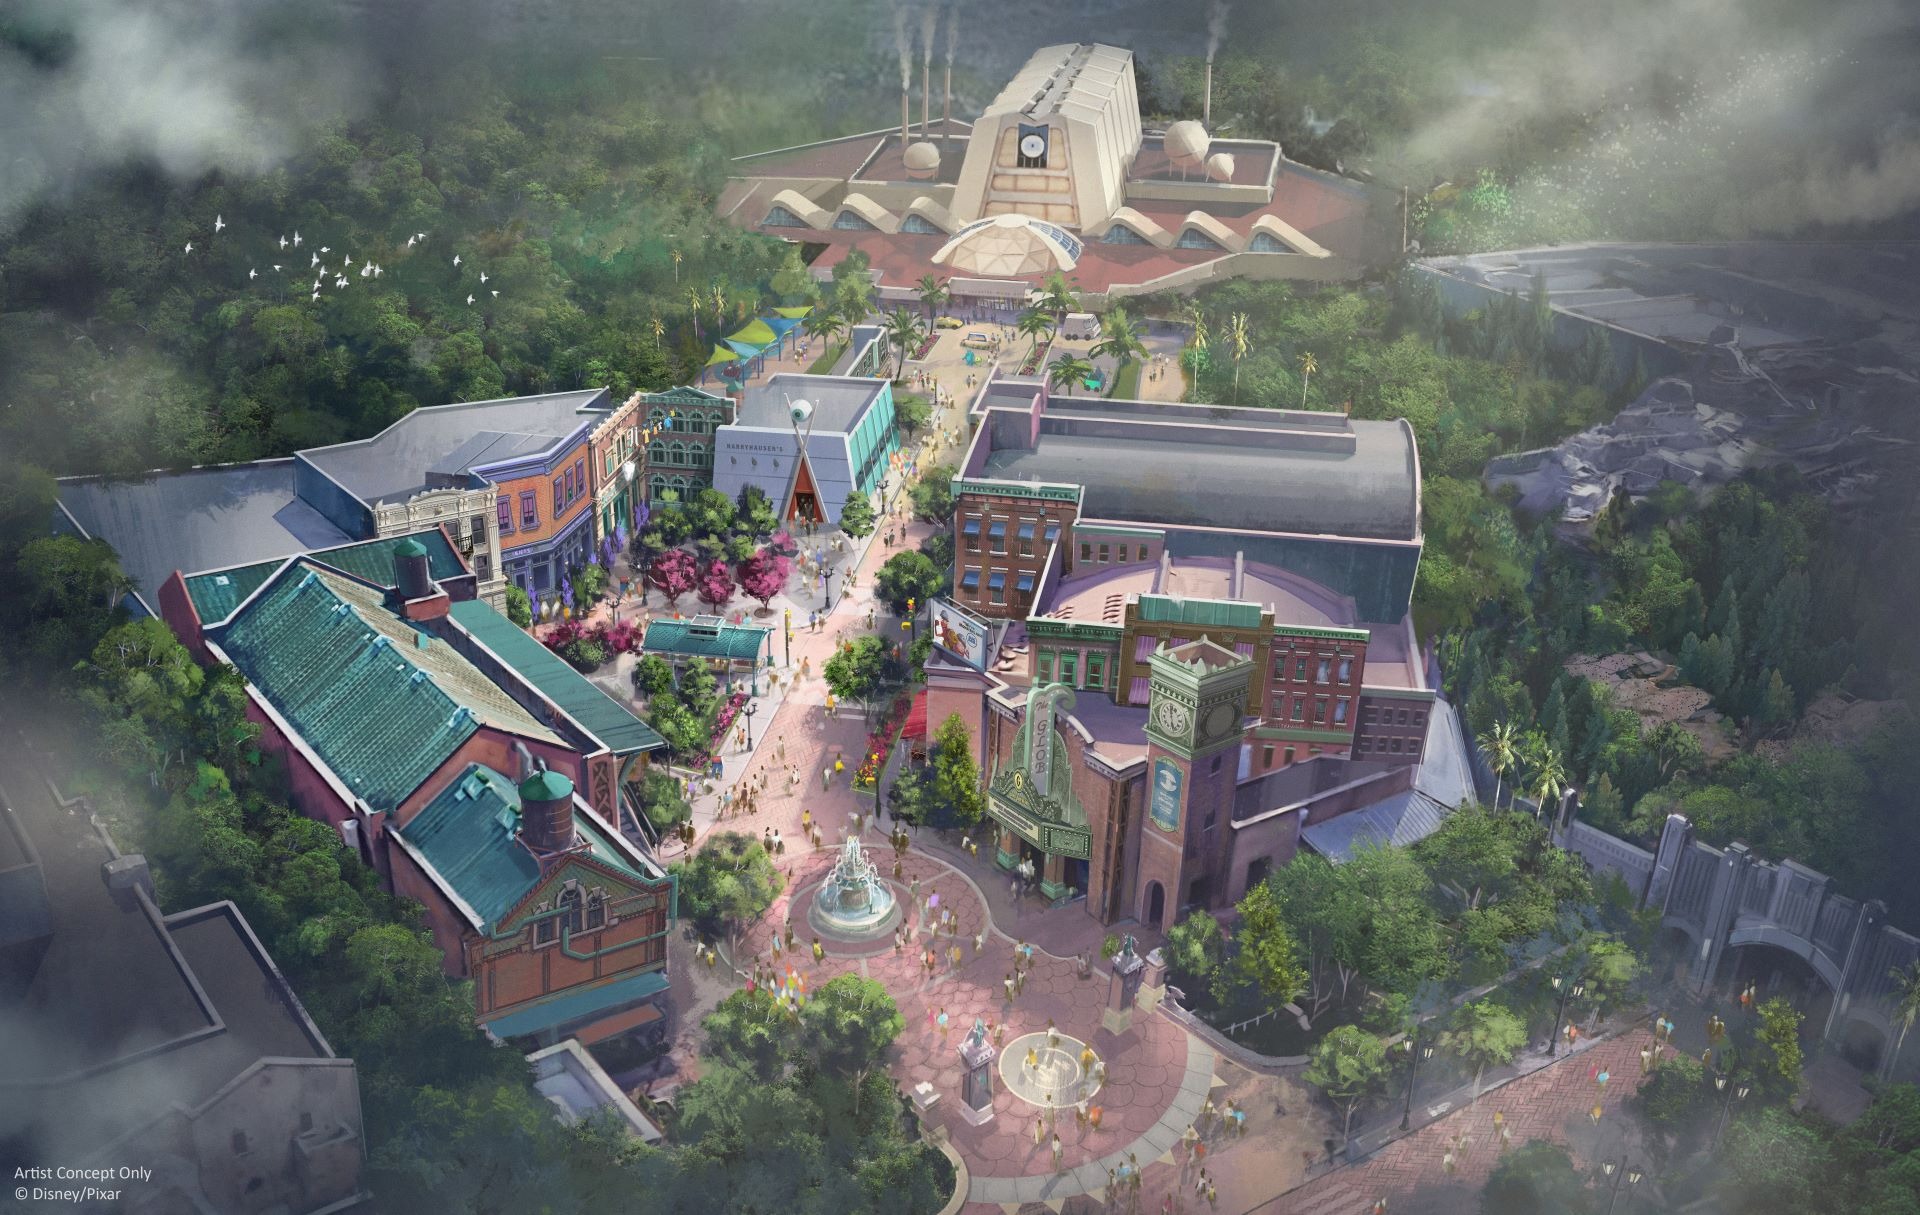
Track installation began for the Monsters, Inc. door roller coaster in late June. The suspended coaster will send guests racing through the door vault alongside characters from the Pixar film. Disney has described the attraction as its first suspended roller coaster, with riders traveling beneath the track in door-themed vehicles.
What part of the upcoming Monsters, Inc. coaster are you most excited to experience? Share your thoughts with us on social media.
For the latest Disney Parks news and info, follow WDW News Today on Twitter, Facebook, and Instagram.