The future multipurpose events center at Universal Epic Universe is growing with a second story added in the past three weeks. Land clearing began in the area last year, followed by concrete pouring for the foundation this spring and then vertical construction.
Future Epic Universe Events Center
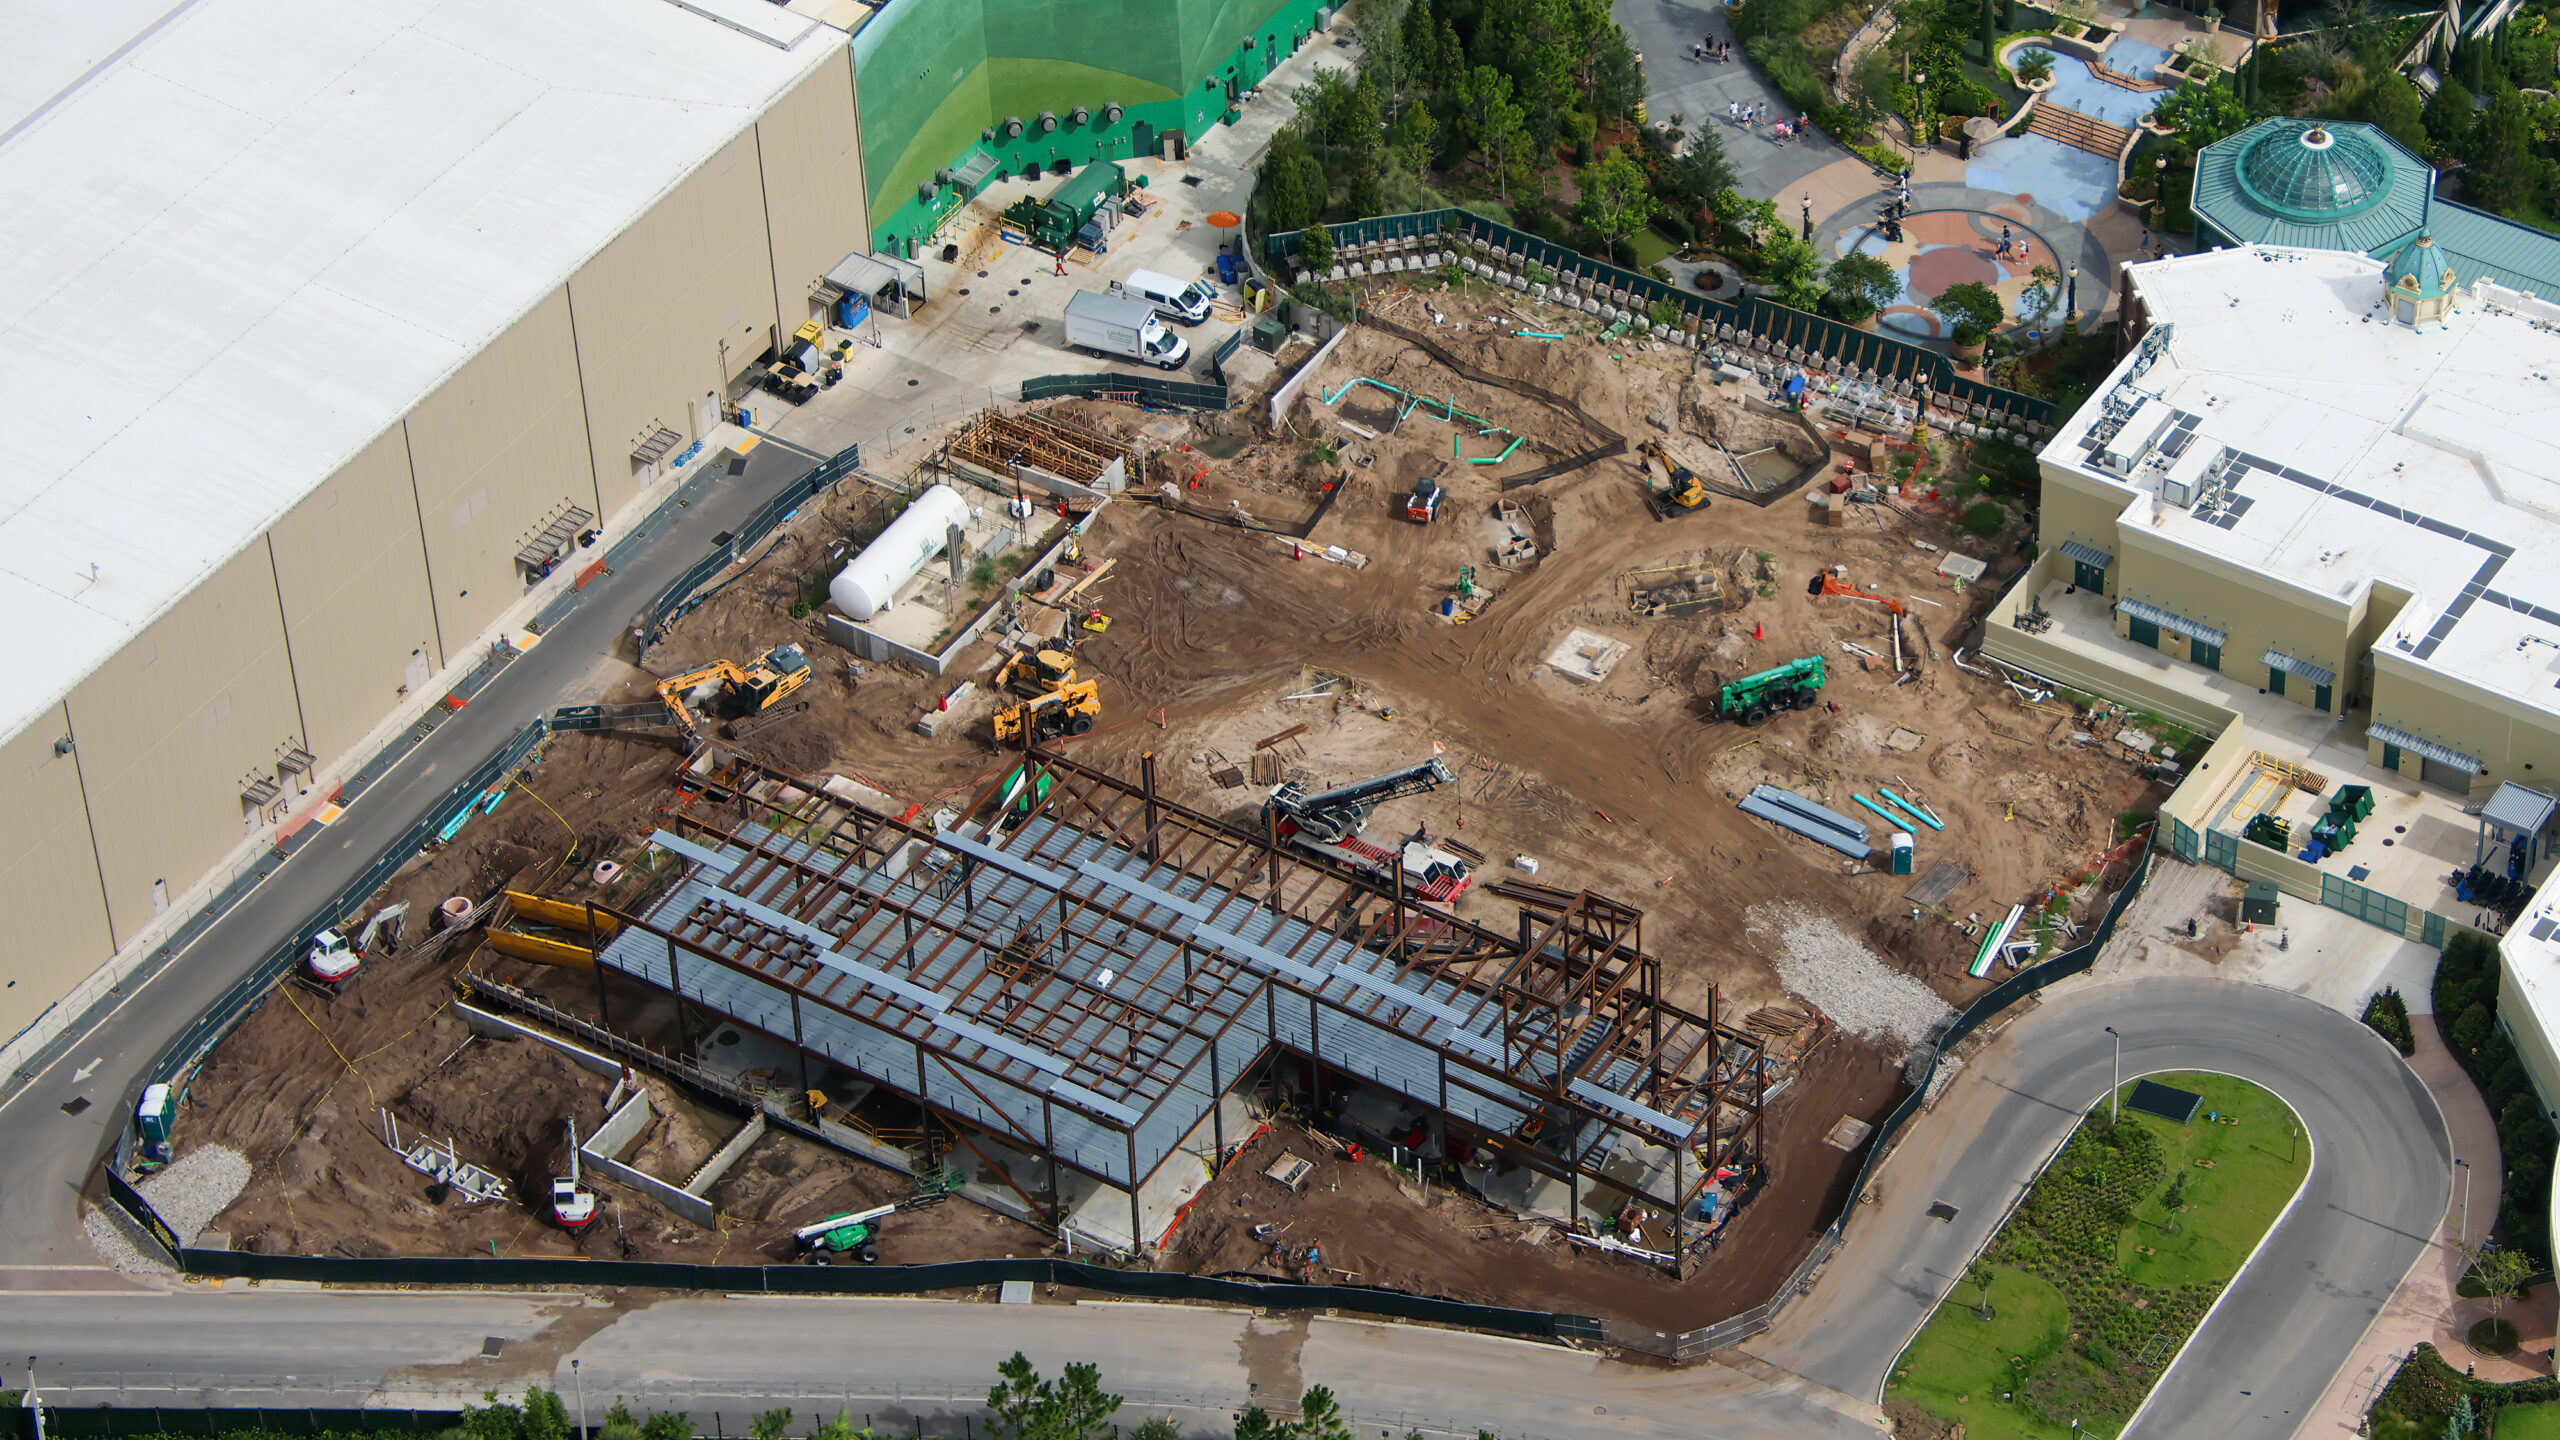
These photos by aerial photographer @bioreconstruct on X show the current status of the events center, which is located off Celestial Park between Other Worlds Mercantile and Super Nintendo World, near a backstage bus loop.
The metal framing is now two stories tall, with a floor/ceiling separating the two stories. Similar flooring panels are starting to be installed atop the second story.
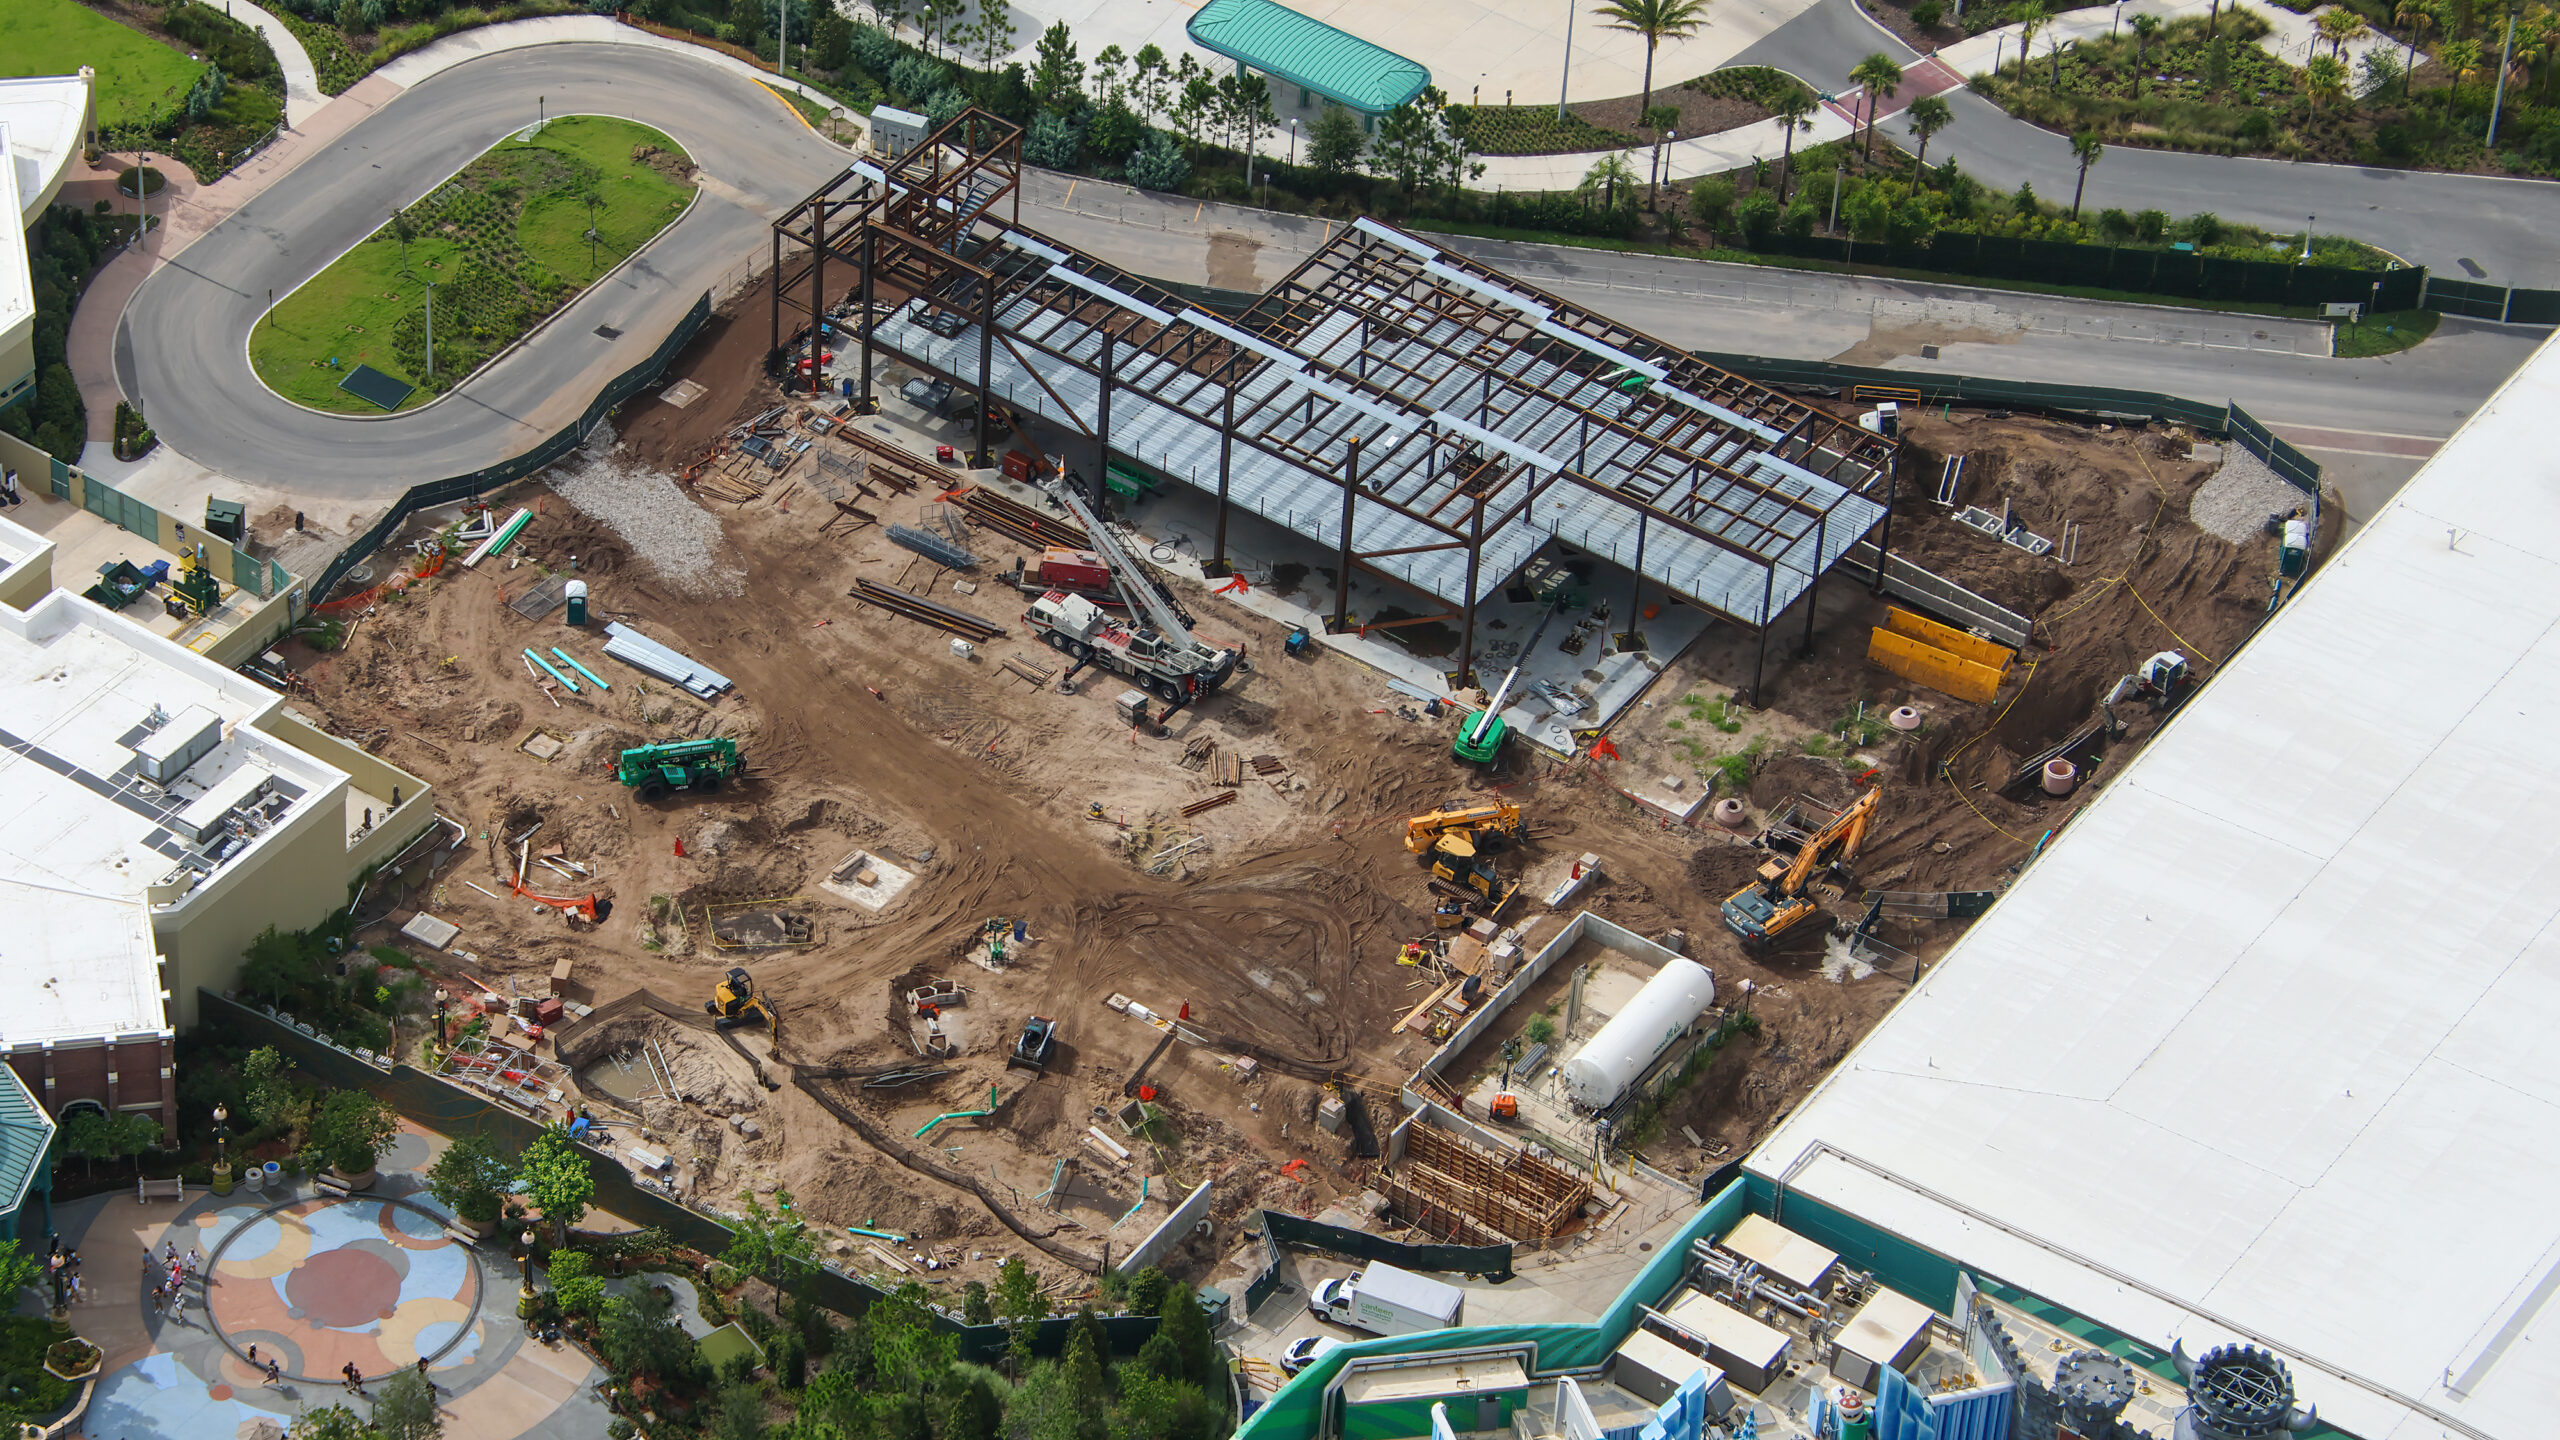
At one end is a staircase, which is taller than the rest of the building, indicating it could be four stories tall. However, permits have listed it at as a two-level building.
The project is known in filings as Project P915 and is listed as a 53,886-square-foot space with about 29,749 square feet enclosed. The project value is more than $20 million.
Get another look at the construction site with bio’s video below.
While Universal has not officially announced the purpose of the building, the size, location, and permit details point toward a multipurpose event venue. It could support corporate functions, private receptions, media events, catered gatherings, convention-adjacent programming, and other group-use offerings tied to Epic Universe. Occupancy is expected to be roughly 1,200 to 1,400 guests.
For more Universal Studios news from around the world, follow Universal Parks News Today on Twitter, Facebook, and Instagram. For Disney Parks news, visit WDWNT.